
Factory built construction is often discussed as though every home arrives at the property in the same way. It does not. Panelized homes, modular homes, and manufactured homes use different building methods and offer different levels of design flexibility.
For an Arizona buyer considering a custom home, the distinction matters. MK Design & Build uses a panelized system. Wall components are prepared in a controlled environment, delivered to the property, and assembled on a permanent foundation. That is different from transporting nearly complete rooms to the site.
How Panelized Home Construction Works
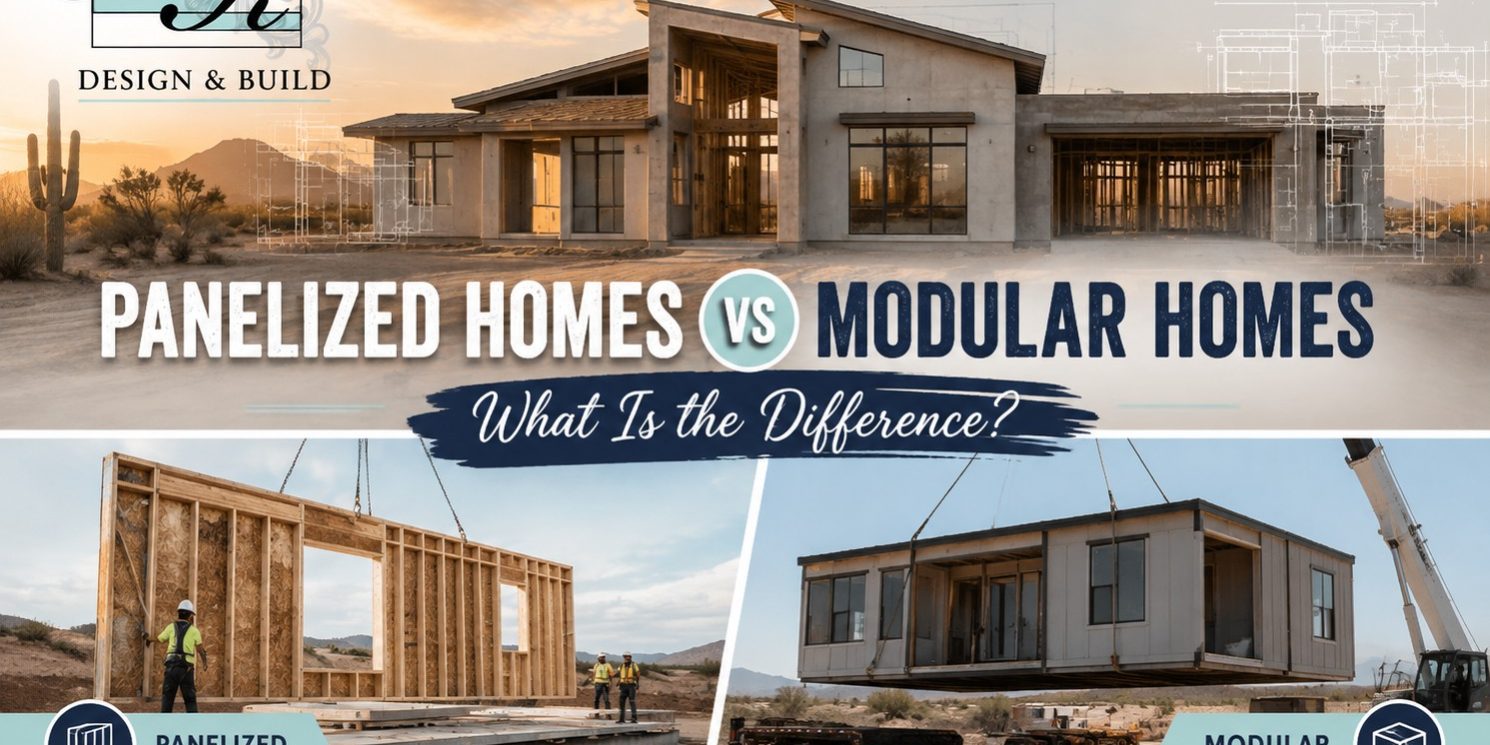
A panelized system divides the structure into engineered flat components. These may include exterior walls, roof sections, and floor components. The panels are produced away from the building site, then transported and assembled as part of the home.
The National Association of Home Builders describes panelized construction as a method using advanced technology, quality materials, and a controlled work environment. MK uses an advanced structural insulated panel system. Its walls include R30 insulation as standard, with an R36 option. Once the site and foundation are ready, the wall system can be assembled quickly, reducing the period during which structural materials remain exposed to Arizona sun, wind, dust, or rain.
How Modular Homes Are Different
A modular home is built in large three dimensional sections, often including portions of complete rooms. The modules may leave the factory with wiring, plumbing, drywall, cabinets, and finishes already installed. They are transported to the property and joined on a permanent foundation.
Panelized construction moves flat structural sections instead. More finishing work happens after the shell has been assembled. Both methods can produce permanent homes built to applicable state and local codes. The main difference is how much of the house is completed before delivery.
Neither Method Is a Manufactured Home
Manufactured housing is a separate category. The United States Department of Housing and Urban Development explains that manufactured homes are built to the federal HUD Code, transported on a permanent chassis, and carry HUD certification labels.
A panelized or modular custom home on a permanent foundation should not be confused with a manufactured home.
Panelized Construction Allows Custom Design
A modular design must be divided into transportable three dimensional sections. Road width, module dimensions, crane access, and joining points can influence the plan.
Panelized components also require delivery and lifting access, but flat panels can preserve much of the flexibility associated with a custom site built home. MK offers existing home series as starting points and can modify plans or develop a custom design.
That flexibility is useful when a property has mountain views, unusual setbacks, a preferred garage orientation, or a floor plan shaped around the owner’s daily life.
Faster Assembly Does Not Mean an Instant Home
The phrase assembled in hours refers to the panelized wall system, not the entire home. Surveys, engineering, permits, grading, utilities, foundation work, roofing, mechanical systems, interior finishes, and inspections still take time.
The benefit is that part of the work can be completed in a controlled setting while site preparation moves forward. Accurate planning remains important because late changes can reduce the time advantage and increase costs. MK states that its exterior wall structure can generally be raised in less than one day once the site is ready.
Choose the Method That Fits the Project
Panelized construction may appeal to buyers who want controlled production, an efficient thermal envelope, reduced site exposure, and substantial design choice. Modular construction may suit projects where completing more work in large factory built sections is the priority.
Ask any builder what is produced away from the site, what is completed locally, which codes apply, and what remains outside the quoted package. The lot, plan, access, budget, and desired customization should guide the decision.
Explore Panelized Custom Homes With MK Design & Build
MK Design & Build manages home design and construction in Arizona using stock and custom plans, advanced panelized wall systems, R30 or optional R36 insulation, and personalized project guidance. Call 480 955 4772 to discuss your property, preferred home style, site access, budget, and construction goals. The team can explain what arrives with the panelized system and how the remaining stages come together on your Arizona homesite.
Review Arizona Land With MK Design & Build
MK Design & Build manages home design and construction for projects in Arizona and offers stock plans, customized designs, advanced panelized building methods, and construction guidance. Before committing to a parcel, call 480 955 4772 to discuss the proposed location, home style, access, utilities, site conditions, and next steps. Early planning can help you choose land that supports the home you want instead of forcing the project to work around an unsuitable lot.
MK Design And Build In Arizona
MK Design And Build, located in Mesa, Arizona, specializes in residential construction, providing clients with state-of-the-art technology combined with cost-effective building methods. MK offers a variety of styles and designs for you to use as a starting point in your home building journey. With an extensive library of existing plans to choose from, we’ve organized them into 4 Series to facilitate the shopping experience: Classic, Vintage, Contemporary and Craftsman. Contact MK Design and Build right here!
Live References
MK Design & Build: A Unique Panelized System
https://www.mkdesignandbuild.com/why-mk-design-build/a-unique-panelized-system/
MK Design & Build: Assembles in Hours
https://www.mkdesignandbuild.com/why-mk-design-build/assembles-in-hours/
MK Design & Build: R30 and R36 Insulation
https://www.mkdesignandbuild.com/why-mk-design-build/r30-r36-insulation/
National Association of Home Builders: Panelized Building Systems
https://www.nahb.org/other/consumer-resources/types-of-home-construction/panelized-building-systems
National Association of Home Builders: Modular Building Systems
https://www.nahb.org/other/consumer-resources/types-of-home-construction/modular-building-systems
United States Department of Housing and Urban Development: Manufactured Housing Resources
https://www.hud.gov/hud-partners/manufactured-home-resources